

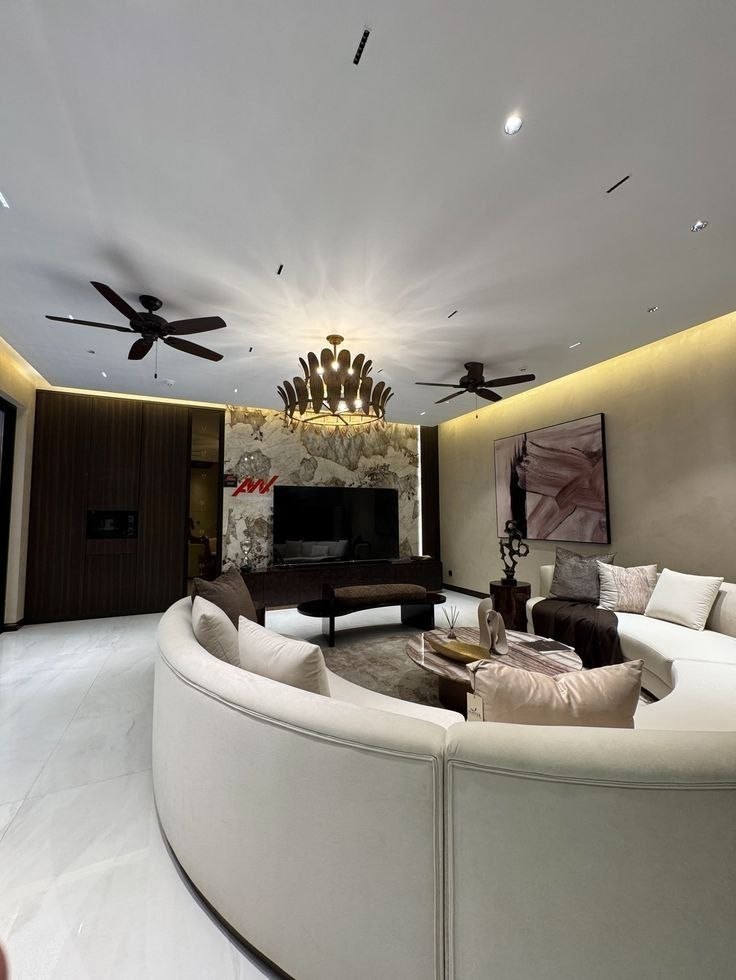
Balancing Sacred Tradition with Modern Aesthetics
One of the most delicate challenges in residential interior design across India is aligning modern floor plans with family Vastu preferences. When architects understand the underlying environmental principles of Vastu, harmony is easy to achieve.
1. The Mandir (Pooja Room)
- Vastu Direction: North-East (Ishanya corner) is ideal for divine calm and morning light.
- Design Execution: A bespoke backlit corian or marble CNC carved temple unit with warm 2700K ambient backlighting and concealed brass incense storage.
2. Master Bed Alignment
- Vastu Direction: Head towards South or East for restorative rest (aligning with Earth's magnetic poles).
- Design Execution: Never place a mirror directly reflecting the sleeping bed headboard. Use tinted fluted wardrobe glass or position dressing mirrors on adjacent walls.
3. The Kitchen Hob & Sink (Fire vs. Water)
- Vastu Direction: Kitchen hob in South-East (Agni corner); sink in North-East.
- Design Execution: Maintain at least 24 inches of stone countertop clearance between the flame stove and the water sink to prevent energy clash.
Architect's View: Vastu historically aligned with solar trajectory, ventilation, and hygiene. Prioritize core structural orientations without letting non-scientific superstitions restrict functional furniture ergonomics.