

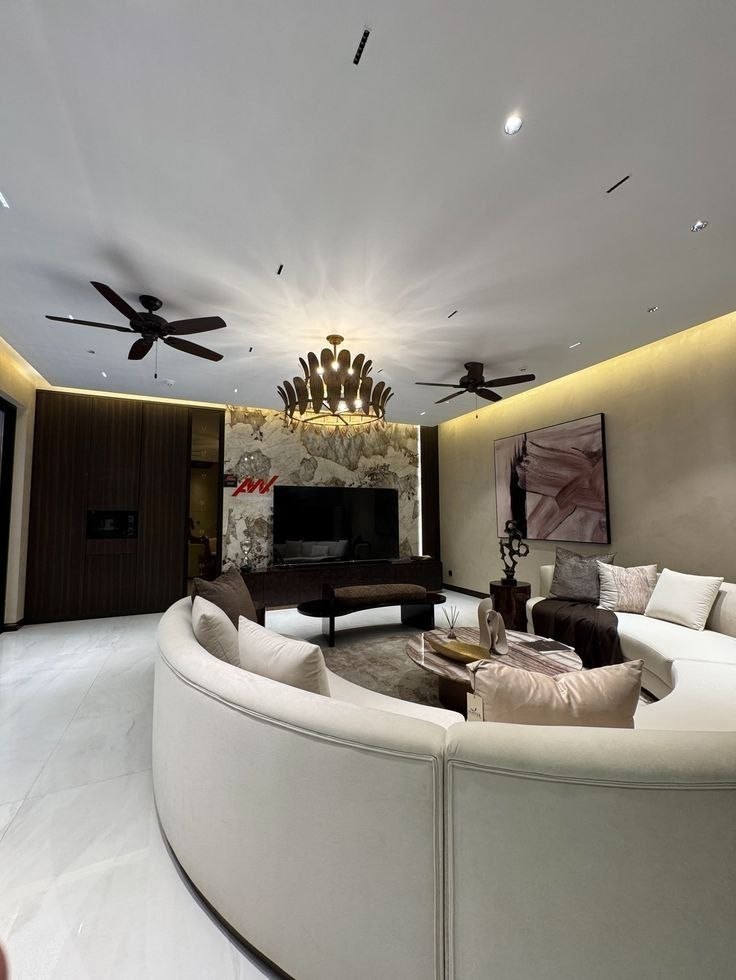
The Secret to Effortless Spatial Flow
When walls are knocked down between living and dining areas, you gain natural light—but you lose anchor boundaries. Furniture placement must define functional zones without obstructing natural traffic paths.
The Non-Negotiable Clearance Numbers:
- Primary Walkways: 36 inches (90 cm) minimum between major furniture groupings and walls. This allows two people to walk past each other comfortably.
- Coffee Table to Sofa: 14 to 18 inches (35 to 45 cm). Any closer and knees hit; any further and reaching for a drink becomes awkward.
- Dining Chair Pull-Out Space: 36 inches from the table edge to the nearest wall or sideboard to allow someone to sit and push back comfortably.
- TV to Seating Distance: Screen diagonal multiplied by 1.2 for 4K UHD TVs (e.g., for a 65-inch screen, optimal distance is 6.5 to 8 feet).
Visual Zonation Without Walls:
- Zoning with Rugs: All front legs of the living room seating should anchor on the living area rug; the dining area gets its own distinct woven rug.
- Low-Profile Room Dividers: Use open-shelf fluted consoles, brass slat dividers, or indoor planter boxes that maintain eye-level sightlines while dividing activities.
Golden Advice: Resist the urge to push all sofas against the walls. 'Floating' the sofa 2 feet away with an elegant console table behind it instantly creates a luxury hotel suite aesthetic.