

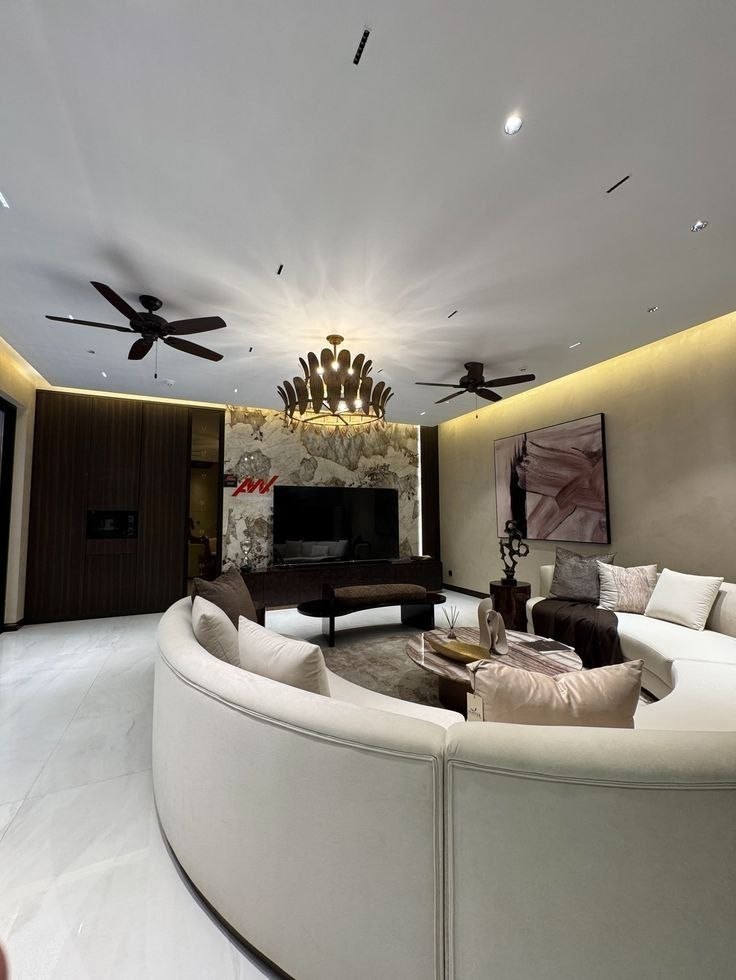
The Low Ceiling Conundrum in Modern Apartments
Modern high-rise residential towers in New Town, Salt Lake, and Ballygunge often provide floor-to-ceiling slab heights of just 9.0 to 9.5 feet. A heavy 8-inch deep multi-step false ceiling makes the room feel like an underground bunker.
1. The Peripheral Drop (Perimeter Cove)
Instead of dropping the entire ceiling, drop only a 12 to 18-inch border around the room's perimeter (by 4 to 5 inches). Place concealed warm LED strips directing light inward toward the higher original slab. This bounces light across the room and visually expands vertical height.
2. Magnetic Slim Architectural Track Lights
Avoid chunky surface spotlight boxes. Recessed slim magnetic track channels require only 20mm of clearance, embedding flush into a minimal 1-inch gypsum skim sheet.
3. Ceiling Paint Trick
Paint the ceiling in the exact same color as your walls, but 20% lighter in tint, using flat matte paint. When there is no harsh border between wall and ceiling, the eye perceives no visual boundary.
What to NEVER Do in Low-Height Rooms:
- Never install deep decorative wooden beams or heavy dark paneling on low ceilings.
- Avoid long hanging chandeliers in pathways; use them only over fixed dining tables where no one walks.
- Do not install high-depth step-down bulkheads directly over bed headboards.